If you are searching for barndominium cost in Ontario, you will find plenty of simple numbers online. The problem is that most of those numbers do not describe the same scope. Some refer to a shell. Some include a finished home. Others ignore land, servicing, permits, or site work completely.
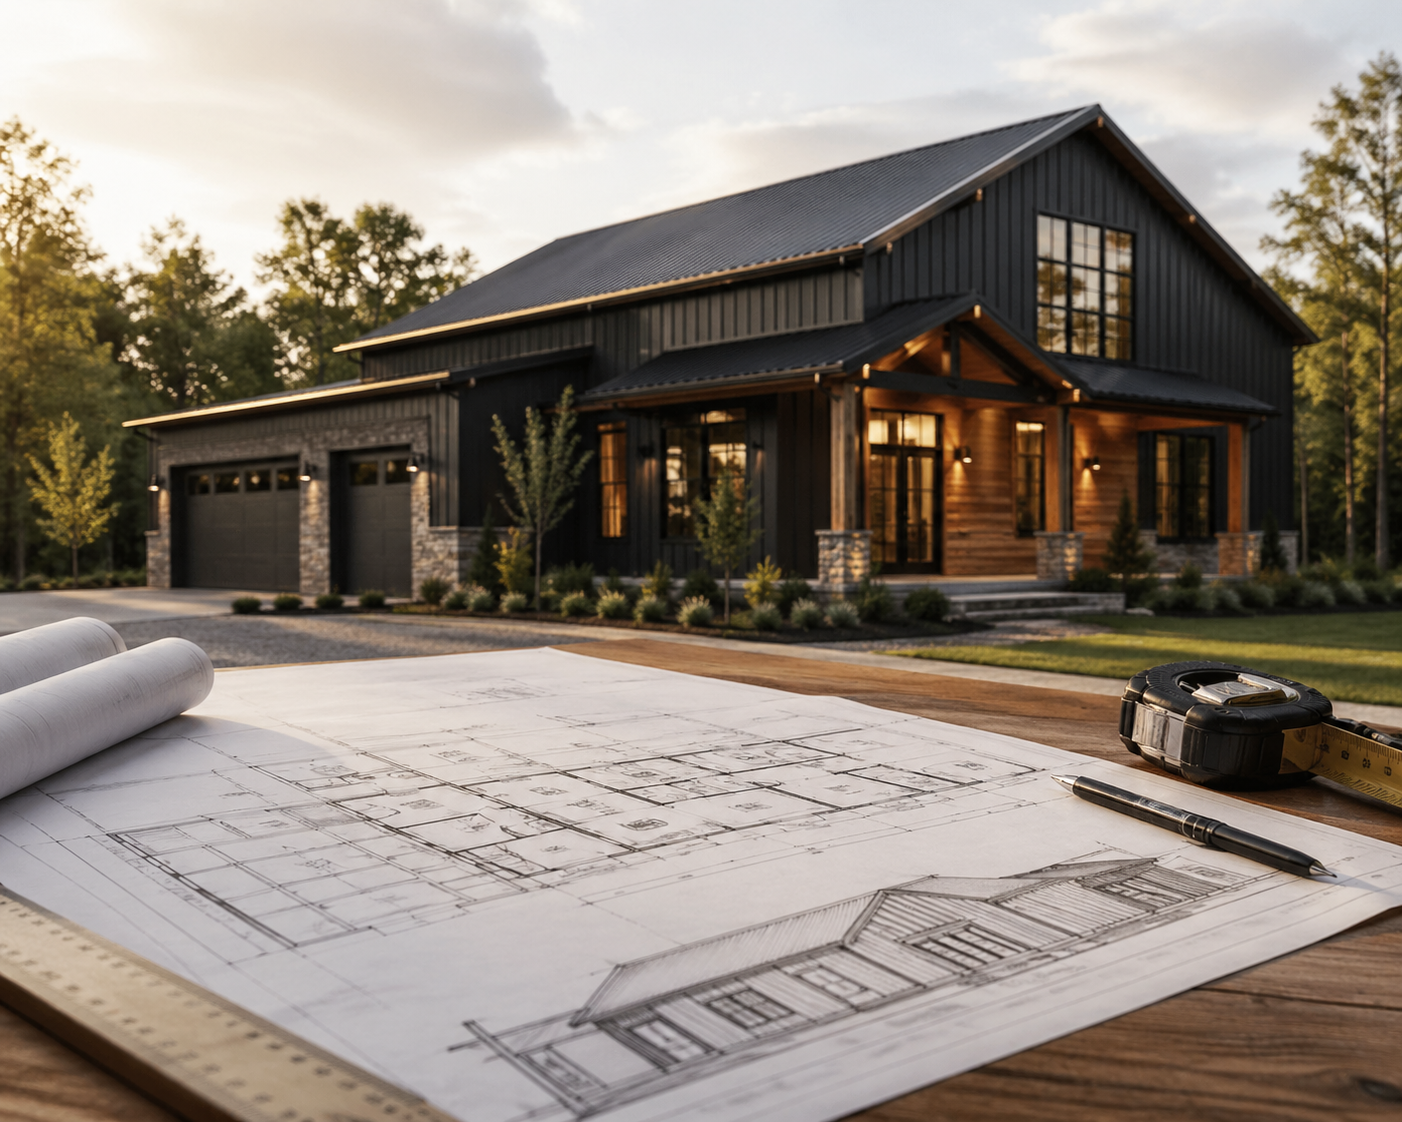
A steel-framed barndominium can be an efficient way to create open living space, attached garage or workshop areas, and a durable rural home. It is still a custom build. The most reliable budget starts by looking at the whole project: property, approvals, foundation, steel structure, envelope, mechanical systems, interiors, and the level of finish you expect.
What is included in a real barndominium budget?
A meaningful Ontario barndominium estimate should separate the major cost categories so you can see where the money is going and where decisions still need to be made.
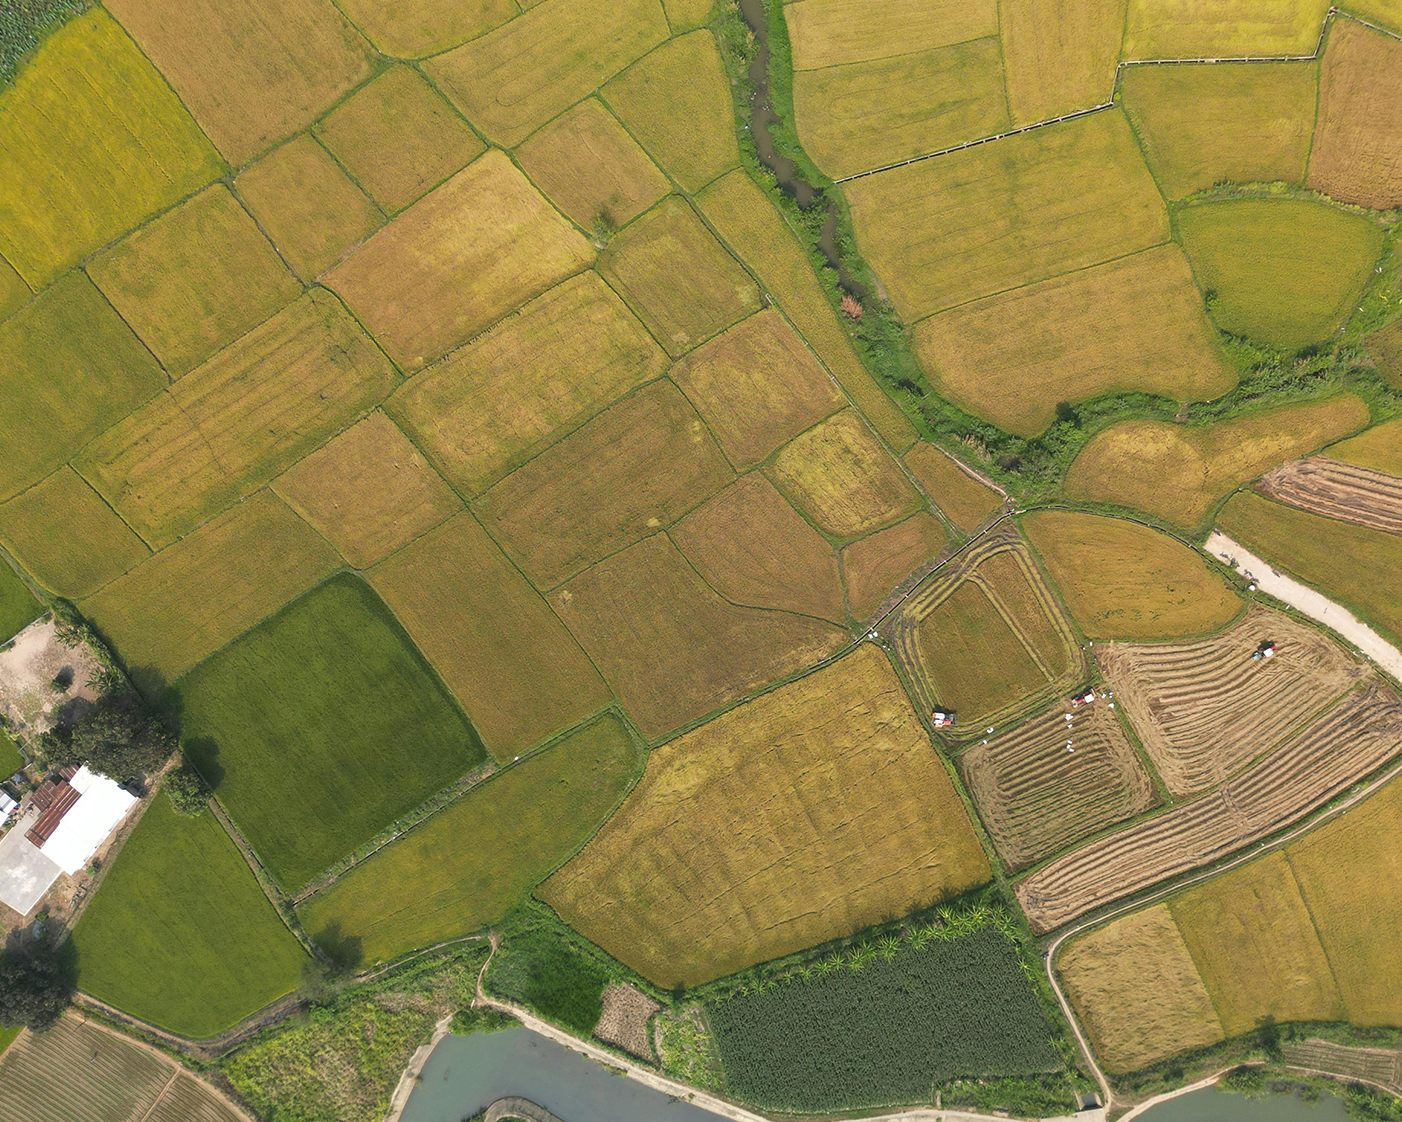
- Land, survey work, zoning review, entrance location, grading, drainage, and driveway construction.
- Municipal approvals, building permits, engineering, development charges, and required reports.
- Foundation, excavation, slab design, frost protection, and soil or rock conditions.
- Hydro service, well, septic, propane or other heating fuel, internet, and long service runs.
- Steel framing, roof structure, wall assemblies, cladding, roofing, windows, and exterior doors.
- Insulation, air sealing, HVAC, plumbing, electrical, ventilation, and code-required systems.
- Interior finishes, cabinetry, flooring, bathrooms, lighting, appliances, stairs, and exterior details.
Compare scope before comparing price
A shell price, a finished-home price, and a land-plus-build price are not interchangeable. Before you compare quotes, confirm exactly what is included, what is excluded, and which allowances still need to be finalized.
Why steel-first planning matters
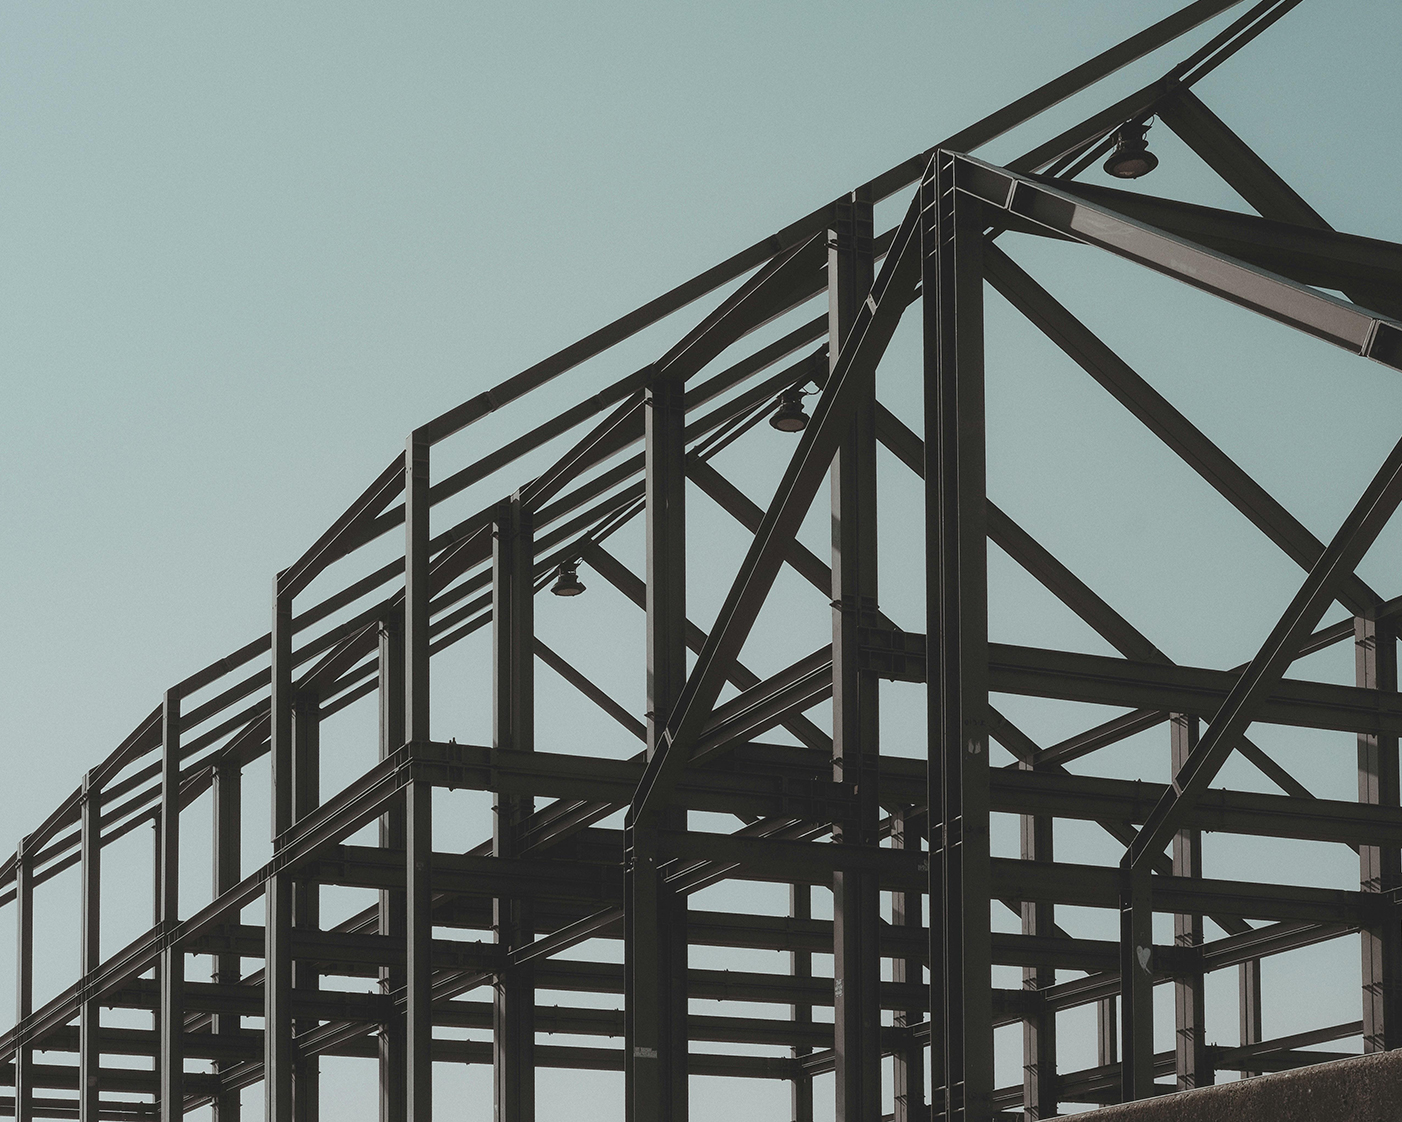
Steel framing is not only a line item. It affects the way the building is designed, detailed, delivered, and assembled. A steel-first approach can support wide spans, clean rooflines, durable cladding, large openings, and attached garage or workshop areas, but it needs to be coordinated early.
When the structure is considered before drawings are too far along, the design can be shaped around efficient bays, practical spans, smart window placement, and a logical build sequence. When structure is treated as an afterthought, the project can become harder to price and harder to execute cleanly.
Common cost drivers in Ontario barndominium projects
- Long driveways, difficult access, major tree clearing, fill, rock, or poor drainage.
- Long hydro runs, new wells, septic constraints, or limited service availability.
- Complex rooflines, oversized glazing packages, irregular footprints, and specialty doors.
- Large attached shops, tall garage bays, lifts, mezzanines, or heavy-use work areas.
- Premium cladding, custom millwork, high-end kitchens, spa-style bathrooms, and luxury finishes.
- Late changes after engineering, quoting, ordering, or fabrication has started.
How to keep the budget more predictable
The earlier you make structural, site, and finish decisions, the easier it is to protect the budget. For most clients, the best first step is not a perfect drawing package. It is a clear summary of the project.
- Confirm the build location, land status, zoning context, and any known municipal requirements.
- Define the target square footage, number of levels, garage or shop needs, and ceiling heights.
- Collect site photos, survey information, septic notes, driveway details, and service locations.
- Decide which finishes matter most and where you are comfortable staying practical.
- Share your target timeline and the budget range you are trying to protect.
When should you ask for a build consult?
Ask for a consult before you lock in plans or buy a challenging property. A short conversation can flag site issues, structural assumptions, servicing questions, and design choices that may affect cost. That is especially useful for buyers comparing a barndominium, a custom steel home, or a rural garage-home combination in Ontario.
Frequently asked questions
Is a barndominium cheaper than a traditional house in Ontario?
It can be, but it is not automatic. Savings depend on the simplicity of the design, the site, the structure, the finish level, and how efficiently the garage, shop, and living areas are planned together.
What is the biggest hidden cost in a rural barndominium build?
Site work and servicing are often the biggest surprises. Driveways, hydro runs, wells, septic systems, grading, drainage, and excavation can change the budget before the steel package is even ordered.
When is the best time to price a steel-framed barndominium?
Start before the drawings are final. Early pricing helps align the structure, footprint, openings, site plan, and finish expectations before changes become expensive.